<-- style PDP --> 102-6 Shettleston Drive, Cambridge - Condo/Apt Unit for sale for $449,900
  • new
  • for sale

102-6 Shettleston Drive

Cambridge, ON, N3H 5E7 - Preston North

$449,900

  • Neighbourhood

    Preston North

  • Major Intersection

  • Listed Since: 32 day(s)

  • Last update: today

Overview

  • Property Type

    Condo/Apt Unit, Residential

  • Bedrooms

    2 + 0

  • Bathrooms

    1

  • Square Feet

    994

  • Exposure

    North

  • Total Parking

    1

  • Maintenance

    $609

  • Taxes

    $2,307.00 (2025)

  • Balcony

    n/a

Property Description

Property description for 102-6 Shettleston Drive, Cambridge

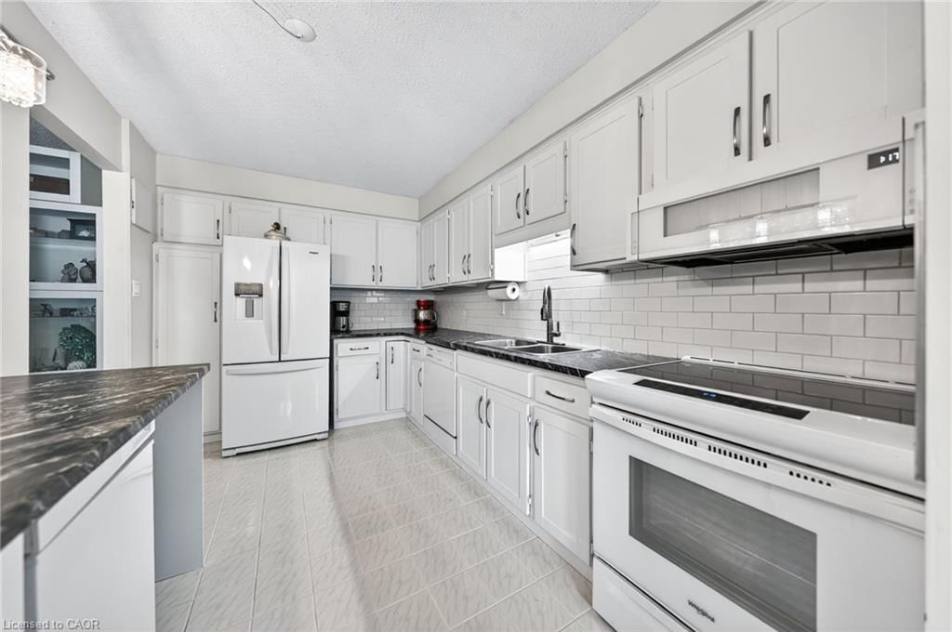
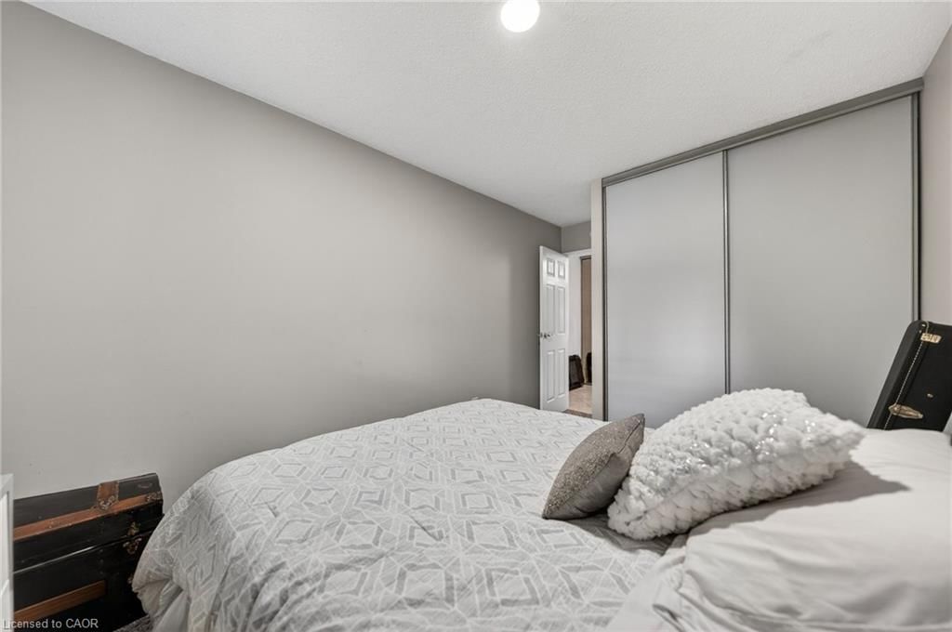
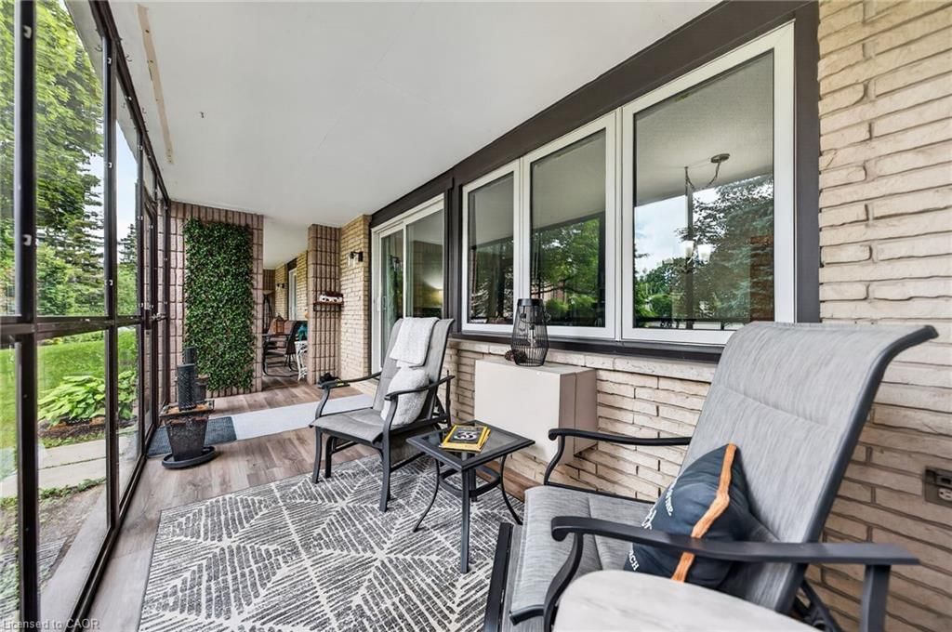
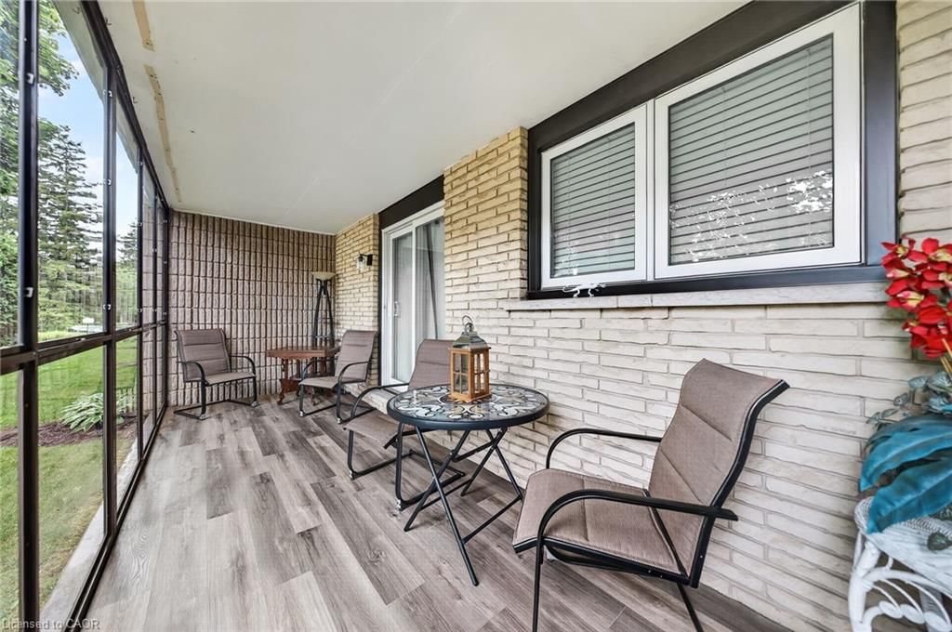
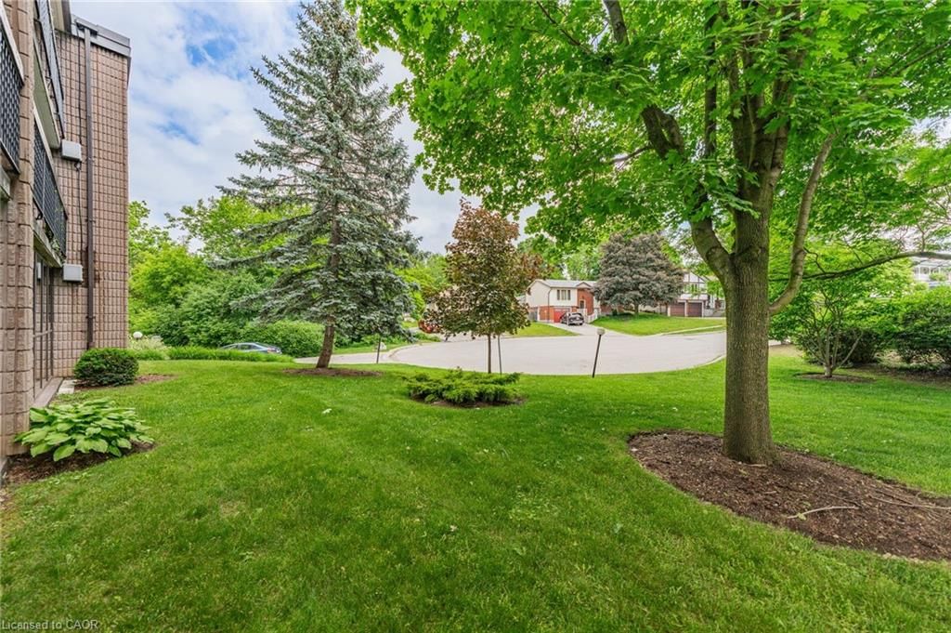
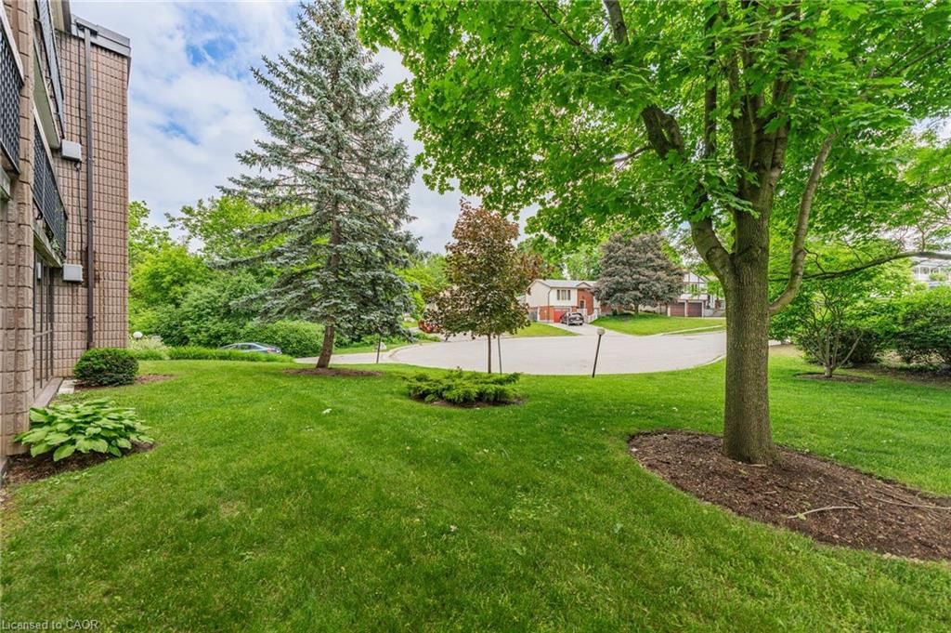
Rare ground-level residence with a 42-foot enclosed terrace and direct walk-out access to mature green space — perfect for those wanting the ease of condo living without giving up the feeling of a backyard. Tucked away among mature trees, this inviting unit offers a peaceful, home-like atmosphere with all of the ideal qualities of a condo lifestyle • Ground Level • Quiet Low-Rise Building on a Treed Cul-de-Sac • 42-Foot Enclosed Three-Season Balcony • Heated Underground Parking • Additional Outdoor Parking • Separate Storage Unit • Private Gate Access to Riverside Park • Fees Include Heat and Water • Offering just under 1,000 square feet of tastefully updated living space, this bright and welcoming unit is designed for both comfort and convenience. The spacious entryway opens into an inviting open-concept living and dining area, filled with natural light and featuring custom built-in entertainment cabinetry. The bright and functional kitchen offers ample cupboard and counter space, providing plenty of room for everyday cooking and entertaining. The updated bathroom and two generously sized bedrooms are thoughtfully positioned away from the main living area for added privacy. Both bedrooms feature large closets, while the primary bedroom offers direct sliding-door access to the enclosed balcony. If you're looking for the simplicity of condo living without the density of a high-rise, while still enjoying the feeling of a quiet home nestled among the trees, this exceptional property is one you won't want to miss.

Listed by RED AND WHITE REALTY INC.

  • MLS #

    40839420

  • Sq. Ft

    994

  • Sq. Ft. Source

    MLS

  • Year Built

    1979

  • Basement

    n/a

  • View

    n/a

  • Garage

    n/a

  • Parking Type

    n/a

  • Locker

    n/a

  • Pets Permitted

    Restricted

  • Exterior

    Brick

  • Fireplace

    n/a

  • Security

    n/a

  • Elevator

    n/a

  • Laundry Level

    n/a

  • Building Amenities

    Fitness Center, Party Room, Parking

  • Maintenance Fee Includes

    Heat, Parking, Water

  • Property Management

    Harbour Concepts

  • Heat

    Baseboard, Gas Hot Water

  • A/C

    Wall Unit(s)

  • Water

    Municipal

  • Water Supply

    n/a

  • Central Vac

    n/a

  • Cert Level

    n/a

  • Energy Cert

    n/a

  • Dining Room

    11 x 9 ft Main level

  • Bathroom

    false Main level

    3-Piece

  • Kitchen

    12.09 x 8.09 ft Main level

  • Living Room

    23 x 11.09 ft Main level

  • Bedroom Primary

    13.06 x 10.09 ft Main level

  • Bedroom

    13.06 x 9 ft Main level

  • MLS #

    40839420

  • Sq. Ft

    994

  • Sq. Ft. Source

    MLS

  • Year Built

    1979

  • Basement

    n/a

  • View

    n/a

  • Garage

    n/a

  • Parking Type

    n/a

  • Locker

    n/a

  • Pets Permitted

    Restricted

  • Exterior

    Brick

  • Fireplace

    n/a

  • Security

    n/a

  • Elevator

    n/a

  • Laundry Level

    n/a

  • Building Amenities

    Fitness Center, Party Room, Parking

  • Maintenance Fee Includes

    Heat, Parking, Water

  • Property Management

    Harbour Concepts

  • Heat

    Baseboard, Gas Hot Water

  • A/C

    Wall Unit(s)

  • Water

    Municipal

  • Water Supply

    n/a

  • Central Vac

    n/a

  • Cert Level

    n/a

  • Energy Cert

    n/a

  • Dining Room

    11 x 9 ft Main level

  • Bathroom

    false Main level

    3-Piece

  • Kitchen

    12.09 x 8.09 ft Main level

  • Living Room

    23 x 11.09 ft Main level

  • Bedroom Primary

    13.06 x 10.09 ft Main level

  • Bedroom

    13.06 x 9 ft Main level

Thinking of Selling?

Find Out Your Home’s Value in Today’s Market!

No Email or Signup is required to view your home estimate.

estimate your home value

Contact Manoj Kukreja

Sales Representative,
Century 21 People’s Choice Realty Inc.,
Brokerage
(647) 576 - 2100

Manoj profile avatar

Open house for 102-6 Shettleston Drive, Cambridge

Property Open House

Property History

Property history for 102-6 Shettleston Drive, Cambridge

This property has been sold 1 time before. Create your free account to explore sold prices, detailed property history, and more insider data.

Sign In / Register

Mortgage Calculator

This data is for informational purposes only.

Mortgage Payment per month

Principal Amount

Interest

Total Payable

Amortization

Amortization

Closing Cost Calculator

This data is for informational purposes only.

Closing Cost Total for this property

Total Cash flow for purchasing this property

Down Payment(%)*
Additional information

Provincial Land Transfer Tax

Ontario Land Transfer Tax Rebate

Toronto Land Transfer Tax

Toronto Land Transfer Tax Rebate

PST on CMHC Insurance Premium

Lawyer Fees

$2,825

Government Registration Fee's

$164

Title Insurance

Closing Cost Total

Total Cash flow for purchasing this property

Provincial Land Transfer Tax

Ontario Land Transfer Tax Rebate

Toronto Land Transfer Tax

Toronto Land Transfer Tax Rebate

PST on CMHC Insurance Premium

Lawyer Fees

$2,825

Government Registarion Fee's

$164

Title Insurance

Down Payment(%)*

* A down payment of less than 20% is permitted only for first-time home buyers purchasing their principal residence. The minimum down payment required is 5% for the portion of the purchase price up to $500,000, and 10% for the portion between $500,000 and $1,500,000. For properties priced over $1,500,000, a minimum down payment of 20% is required.

Thinking of Selling?

Find Out Your Home’s Value in Today’s Market!

No Email or Signup is required to view your home estimate.

estimate your home value

Contact Manoj Kukreja

Sales Representative, Century 21 People’s Choice Realty Inc., Brokerage
(647) 576 - 2100

Manoj profile avatar

Recent Sold Listings in Preston North, Cambridge

Popular Cities